Sun & Vastu · 3D Simulation
See the light
before you buy.
A brochure shows one perfect evening. We show you every hour of every season — the direct sun, the afternoon heat and the Vastu of a home, floor by floor, before you commit a rupee.
The blind spot
You can feel a home’s light in ten minutes. You just can’t do it before it’s built.
Two units in the same tower, one floor apart, can live in completely different light — one bright and dry, the next dim by 3 pm with a west wall that bakes in June. Vastu is guessed from a compass held to a printed plan. By the time you find out, you own it. The simulation moves that discovery to before you decide.
Sunlight
Morning, midday, evening — and winter against summer.
For every unit we compute how many hours of direct sun it actually receives, where that light lands inside the home, and how the picture changes from the short winter arc to the high summer one. Direct-sun hours per day is the number we lead with — the single honest measure of a bright home.
East and south-east rooms take the first low sun. Living, dining and the puja corner come alive; a kitchen on the Agni corner warms early.
The sun is overhead and to the south. Balconies and south decks are at their brightest; interiors sit in even, indirect light.
West-facing rooms catch the last warm light — and, in summer, the heat that comes with it. We flag the units that overheat here.
Vastu
The compass facts, measured — not guessed.
From the true-north placement, the simulation reads where each principal zone falls: the entrance, the kitchen on the fire corner, the master in the south-west, the pooja and water in the north-east. We show you which zones sit favourably and which do not.
We don’t sell superstition, and we don’t dismiss it. We give you the orientation on the record — what weight you give the tradition is yours to decide.
How it works
Built from the sanctioned plans, not a render.
We trace the sanctioned plans
Every wall, window and balcony from the approved floor plates — drawn to scale, per unit type, not a marketing render.
We place the tower for real
Set at its actual site coordinates and held to true north, with the neighbouring towers that cast shadows across it.
We run a full solar year
The sun is walked through every hour of every season. For each unit we compute direct-sun hours, afternoon heat load and its Vastu placement.
A worked example
One unit, fully read.
Here is what a single simulation output looks like — an illustrative unit, worked end to end.
Sun & Vastu report
Solaris · Tower A
4 BHK · south-east corner · 18th floor
6.4 h
winter direct sun / day
Through the day · winter
Vastu placement
A rare south-east corner: morning sun in the living and dining, the master in the auspicious south-west, and no west heat on the bedrooms. Four of five principal zones favourably placed.
Live now
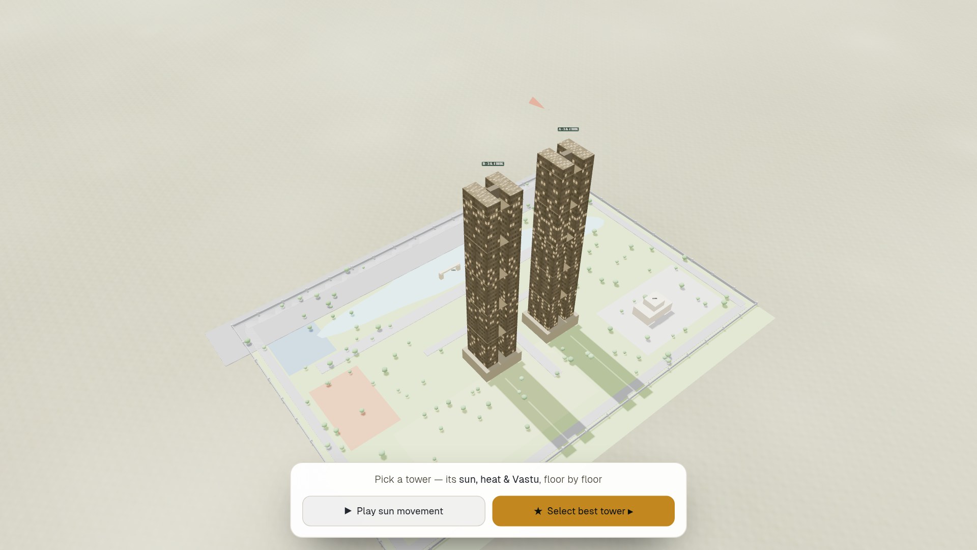
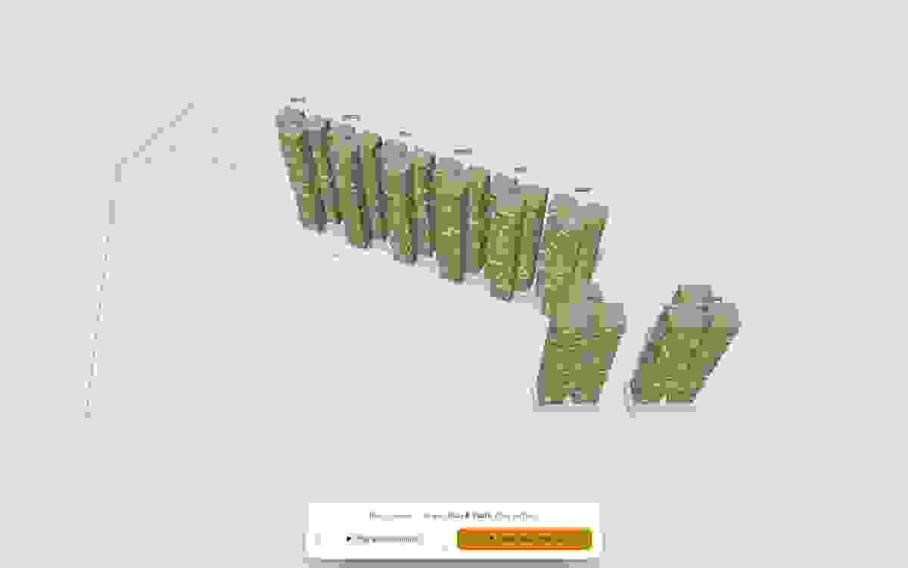
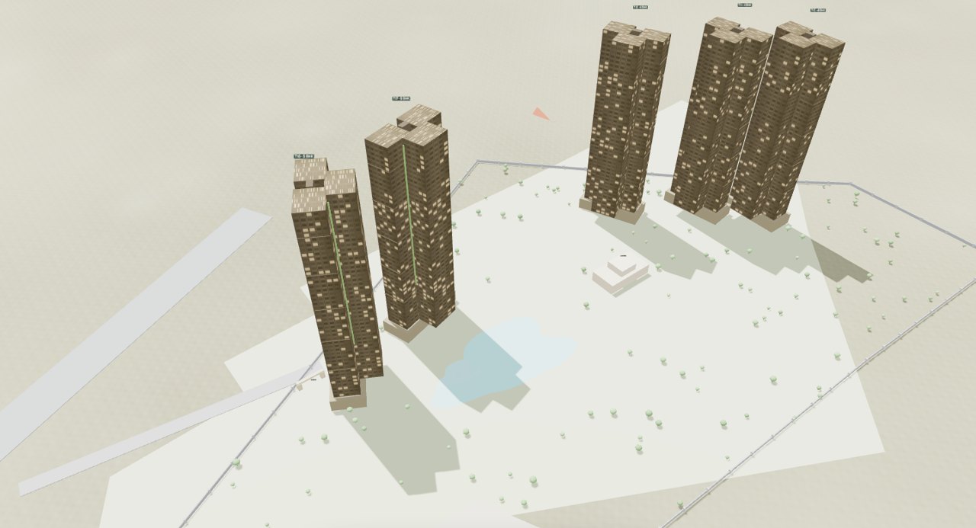
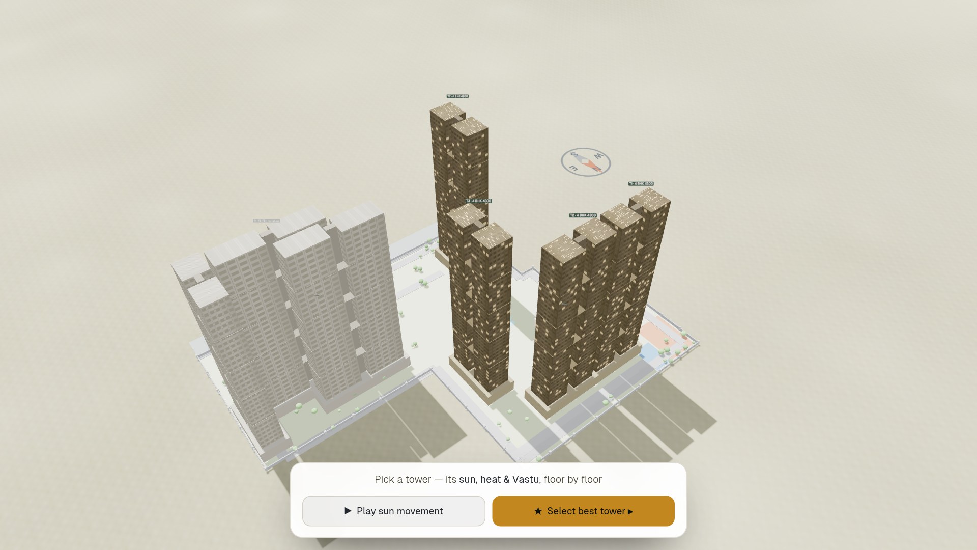
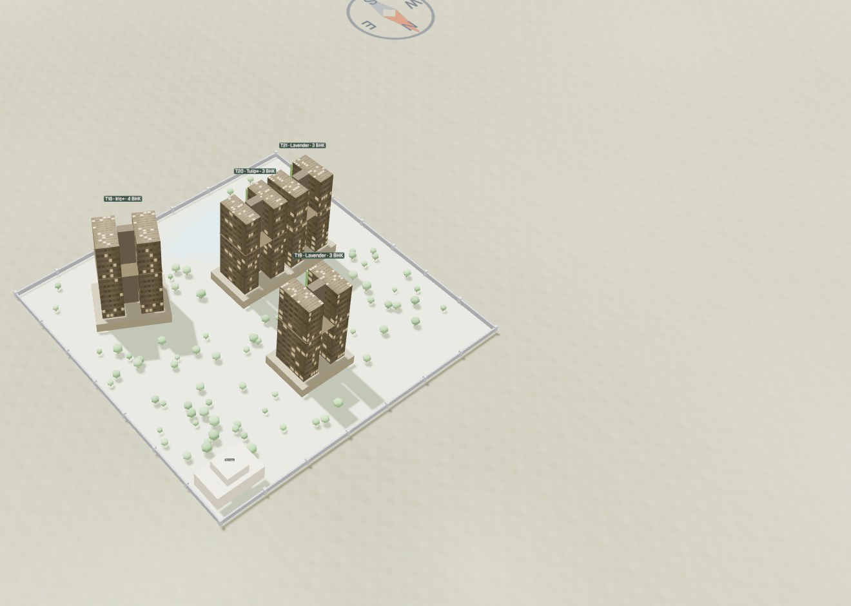
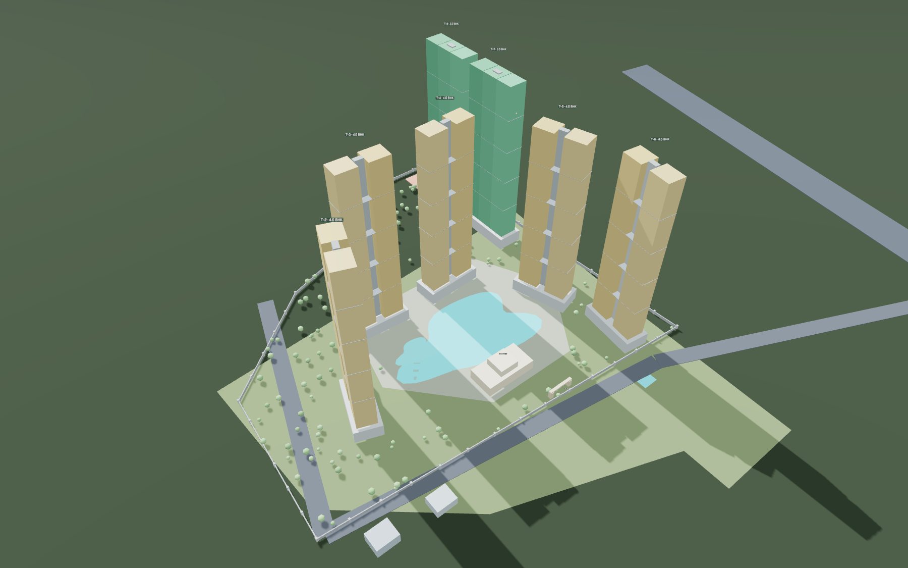
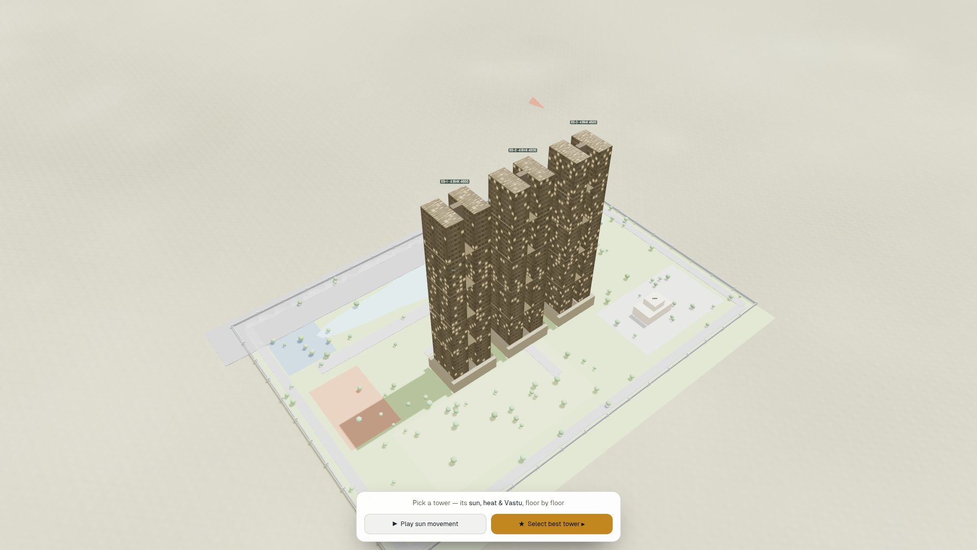
50 towers you can walk through the sun on, right now.
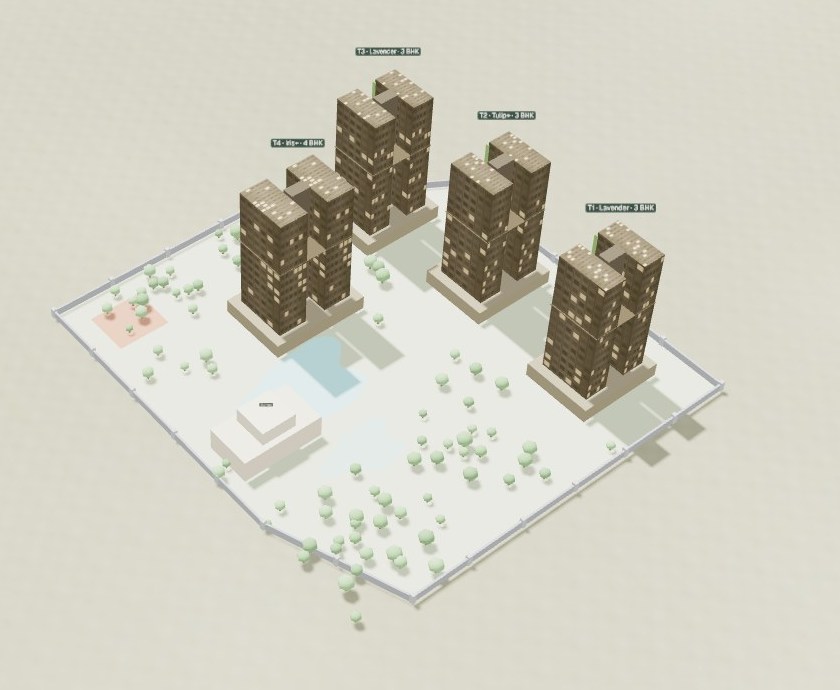
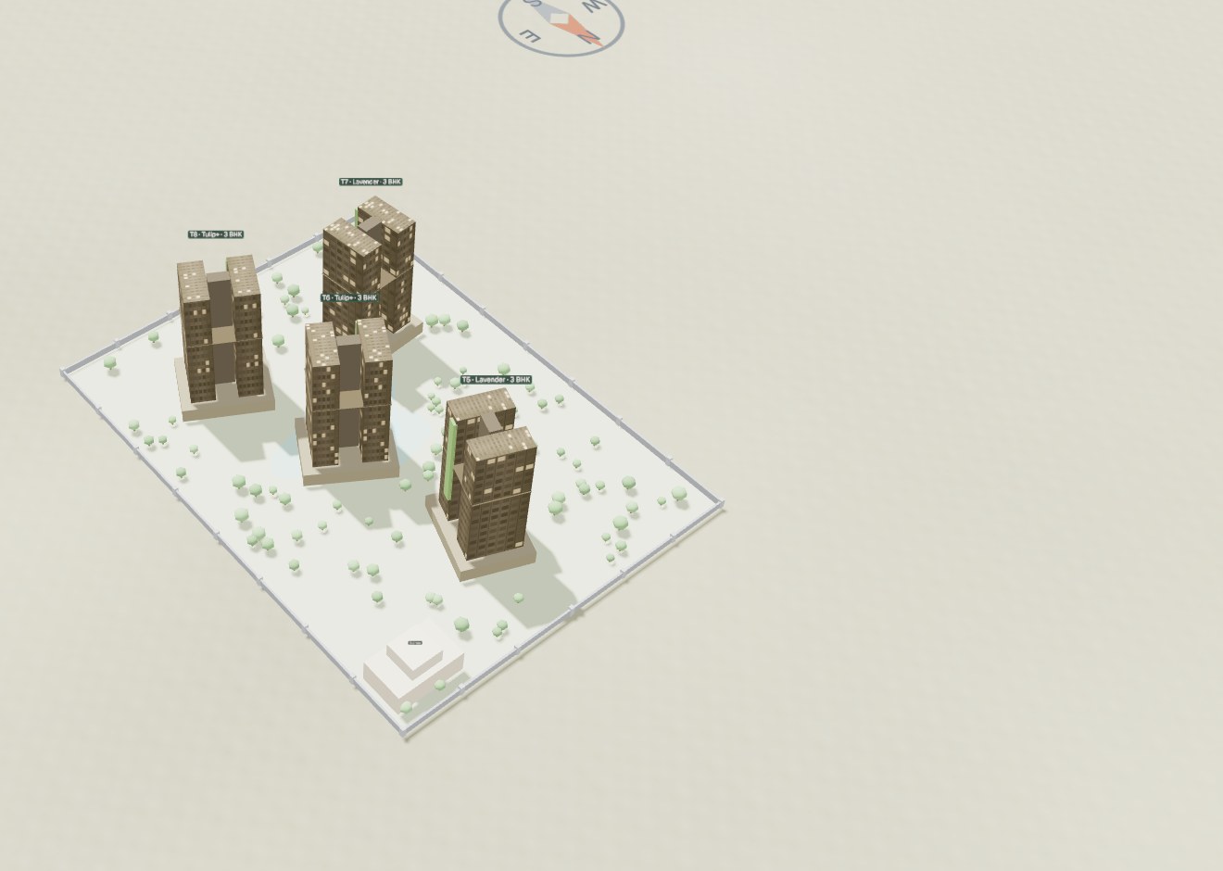
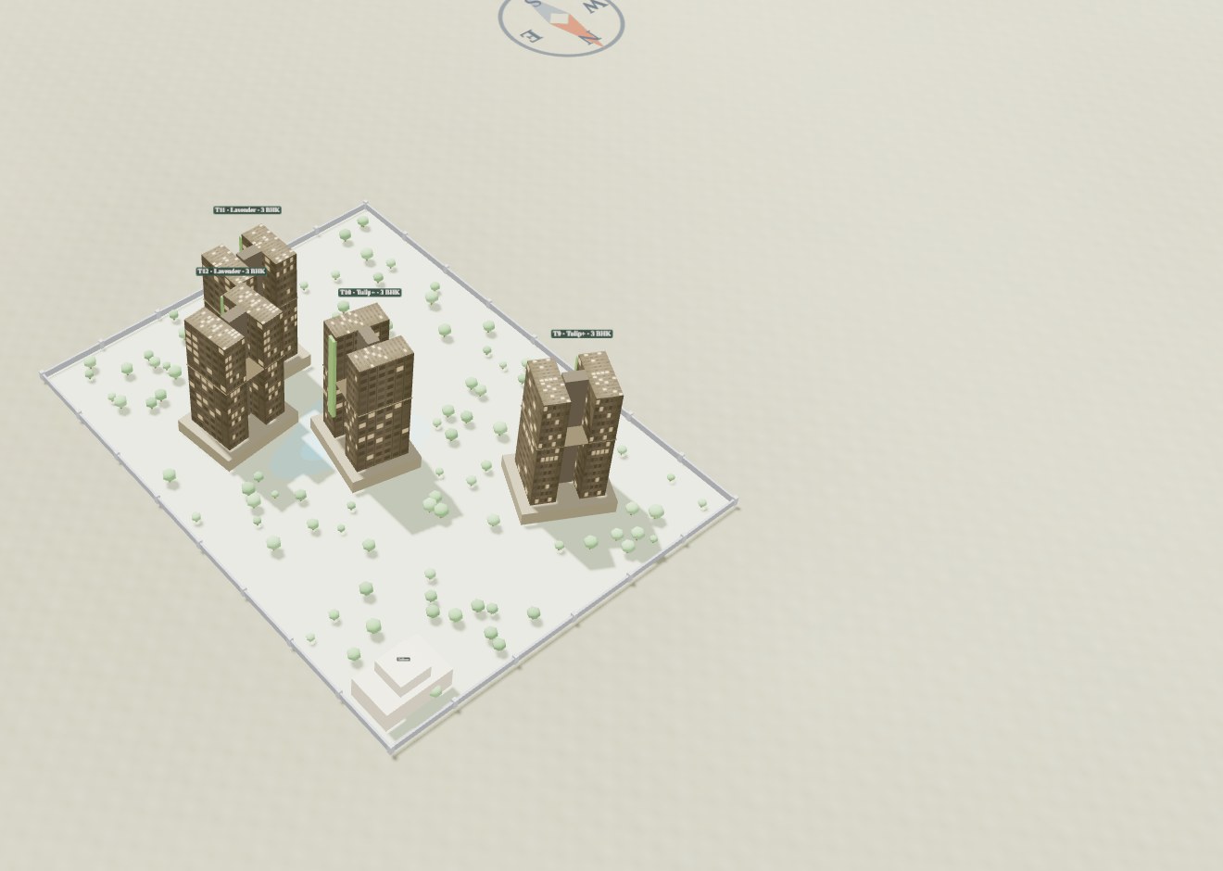
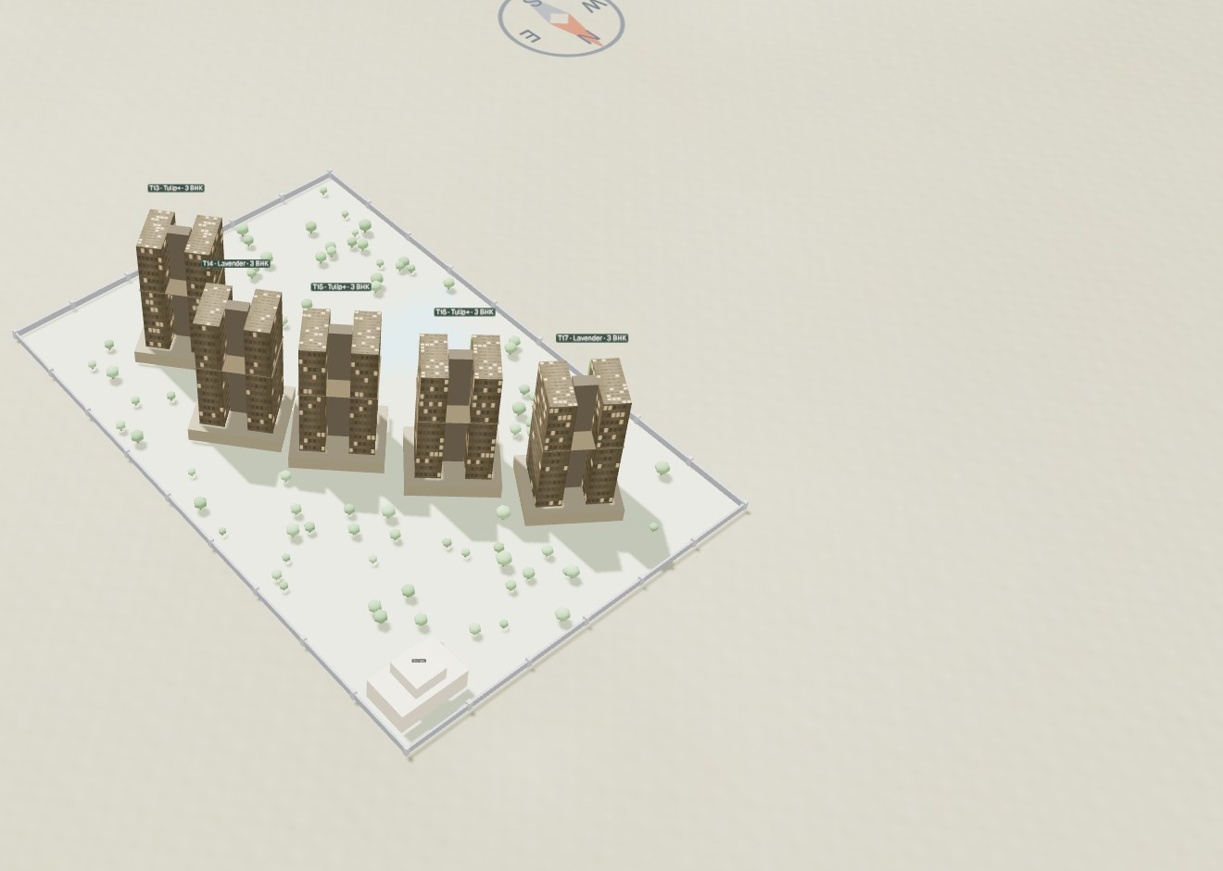
These projects are already modelled and interactive. Open one, play the sun across the day, and pick the tower and floor that live in the best light.
More towers are modelled every week. Don’t see yours?
Every tower has a best home in it. We can show you which.
Bring us the project you’re considering — we’ll walk its sun and its Vastu with you, floor by floor.
Independent by design. No developer’s rupee, ever.